

Listing Courtesy of: MARIS - IDX as distributed by MLS GRID / Listed By: Tammy Nickelson, Coldwell Banker Realty Gundaker
1400 Dutch Mill Drive Arnold, MO 63010
Coming Soon
$300,000 (USD)
Description
MLS #:
26057712
26057712
Taxes
$1,970(2025)
$1,970(2025)
Lot Size
0.39 acres
0.39 acres
Type
Single-Family Home
Single-Family Home
Year Built
1989
1989
School District
Fox C-6
Fox C-6
County
Jefferson County
Jefferson County
Listed By
Tammy Nickelson, Coldwell Banker Realty Gundaker
Source
MARIS - IDX
Last checked Sep 8 2026 at 12:15 AM GMT-0600
MARIS - IDX
Last checked Sep 8 2026 at 12:15 AM GMT-0600
Bathroom Details
- Full Bathrooms: 2
Interior Features
- Gas Water Heater
- Microwave
- Disposal
- Dishwasher
- Laundry: Laundry Room
- Refrigerator
- Ice Maker
- Stainless Steel Appliance(s)
- Free-Standing Gas Range
- Self Cleaning Oven
- Laundry: Lower Level
Community Information
- None
Subdivision
- Dutch Mill Farms 03
Lot Information
- Adjoins Wooded Area
- Back Yard
- Cul-De-Sac
Property Features
- Fireplace: None
Heating and Cooling
- Natural Gas
- Forced Air
- Central Air
- Ceiling Fan(s)
Basement Information
- Concrete
- 8 Ft + Pour
- Partially Finished
- Bathroom
Homeowners Association Information
- Dues: $350/Annually
Exterior Features
- Roof: Architectural Shingle
Utility Information
- Utilities: Cable Available, Phone Available
- Sewer: Public Sewer
School Information
- Elementary School: Lone Dell Elem.
- Middle School: Ridgewood Middle
- High School: Fox Sr. High
Garage
- Attached Garage
Parking
- Garage Door Opener
- Garage
- Oversized
- Attached
- Additional Parking
- Inside Entrance
- Basement
Stories
- One
Living Area
- 1,410 sqft
Location
Disclaimer: Square footage is based on information available to agent, including County records. Information has not been verified by agent and should be verified by buyer.
Based on information submitted to the MLS GRID as of 9/7/2026 18:15. All data is obtained from various sources and may not have been verified by broker or MLS GRID. Supplied Open House Information is subject to change without notice. All information should be independently reviewed and verified for accuracy. Properties may or may not be listed by the office/agent presenting the information.

Inside, vaulted ceilings and abundant natural light create a bright, open atmosphere. The spacious living area flows seamlessly into the updated kitchen, featuring newer stainless steel appliances, granite countertops, modern lighting, and a convenient open-concept design ideal for everyday living and entertaining. Gorgeous bay windows enhance the home's warmth and charm.
The main level offers three comfortable bedrooms, including a primary bedroom with direct access to the hall bath. The finished lower level expands the living space with a family room and a full bathroom, providing the perfect setup for recreation, guests, or a home office.
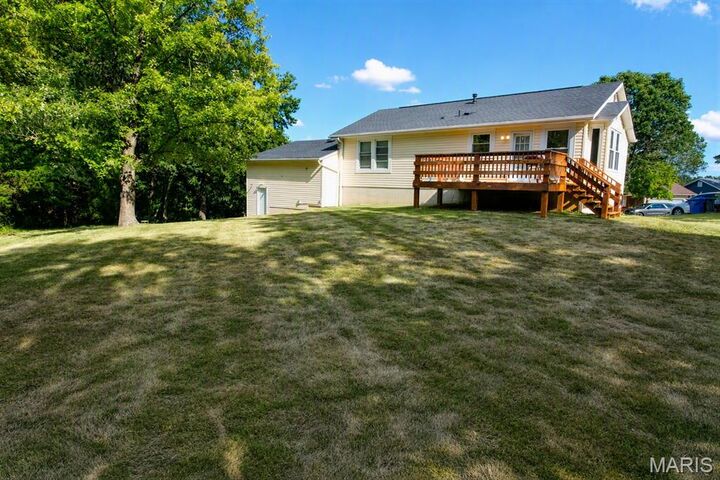
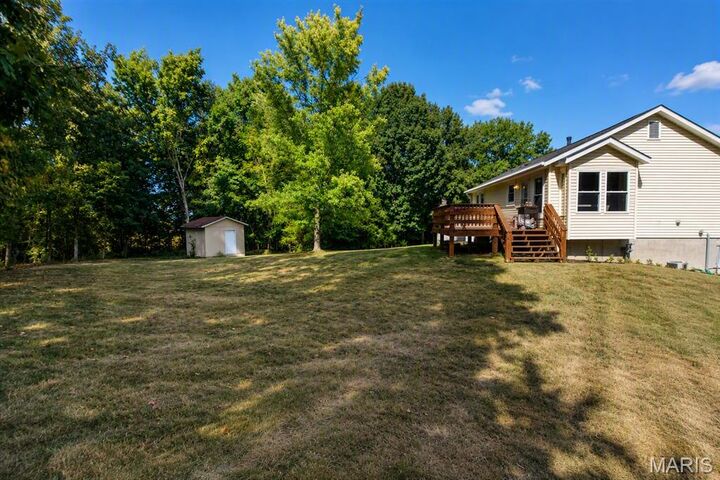
Step outside to enjoy the expansive backyard overlooking a wooded backdrop. The large deck is perfect for relaxing, entertaining, or enjoying peaceful mornings surrounded by nature.
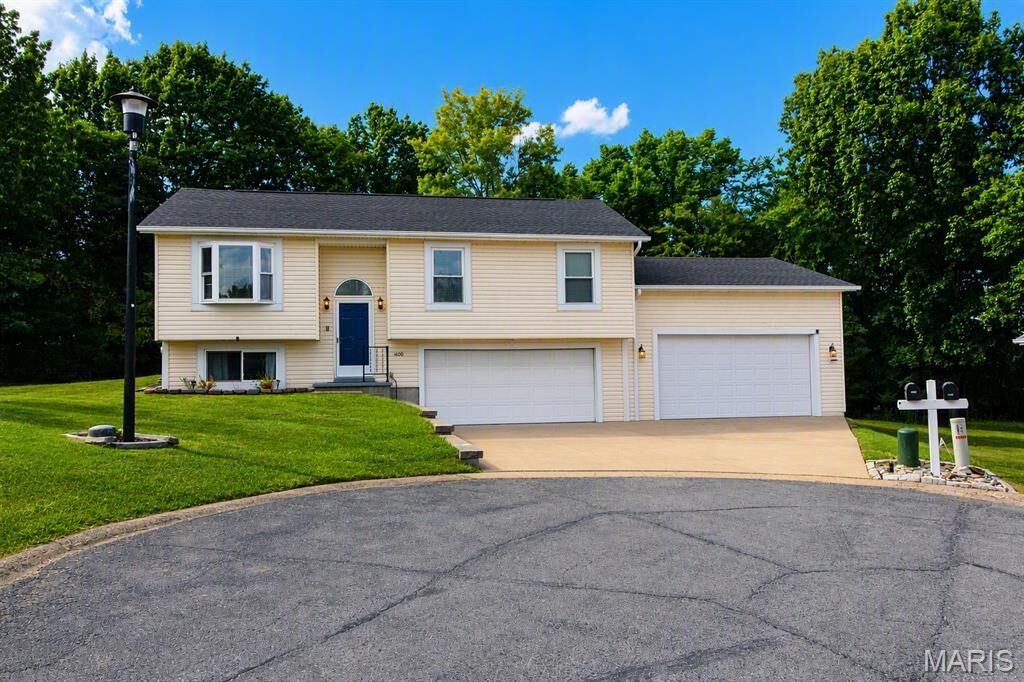
Additional updates throughout the home provide modern comfort and style, while the newer roof offers added peace of mind. Combining privacy, updates, functional living space, and an incredibly rare 4-car garage, this home truly has it all!
Don't miss your opportunity to make this exceptional property your own!