

Listing Courtesy of: MARIS - IDX as distributed by MLS GRID / Listed By: Linda Dillon, Coldwell Banker Realty Gundaker
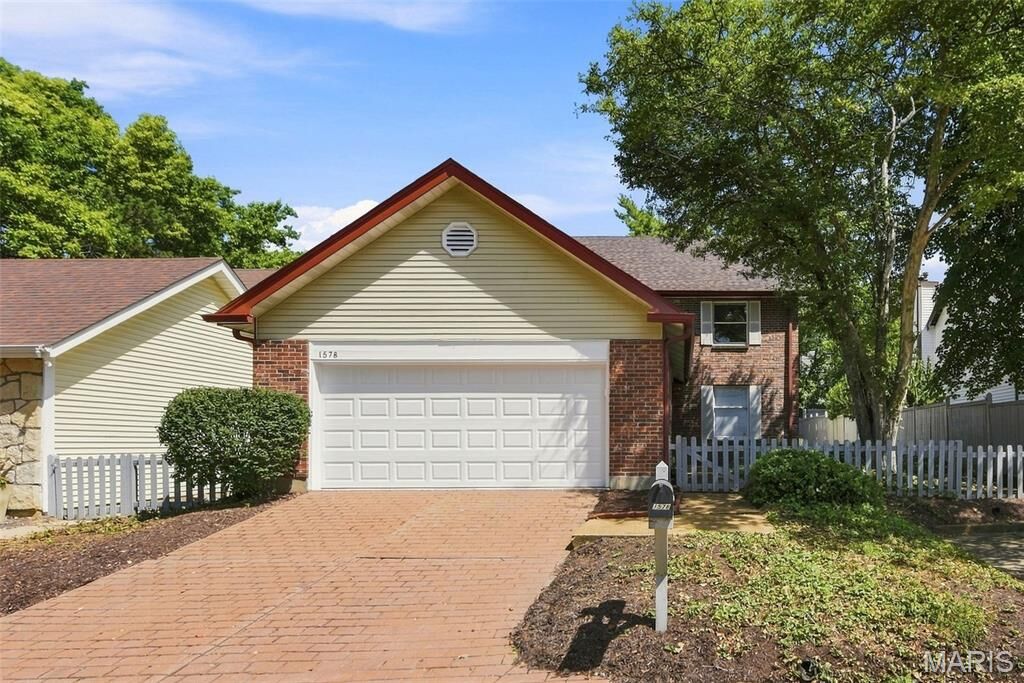
1578 Milbridge Drive Chesterfield, MO 63017
Pending (42 Days)
$424,900 (USD)
Description
MLS #:
25005438
25005438
Taxes
$4,637(2025)
$4,637(2025)
Lot Size
4,099 SQFT
4,099 SQFT
Type
Single-Family Home
Single-Family Home
Year Built
1978
1978
School District
Parkway C-2
Parkway C-2
County
St. Louis County
St. Louis County
Listed By
Linda Dillon, Coldwell Banker Realty Gundaker
Source
MARIS - IDX
Last checked Oct 23 2026 at 4:33 AM GMT-0600
MARIS - IDX
Last checked Oct 23 2026 at 4:33 AM GMT-0600
Bathroom Details
- Full Bathrooms: 2
- Half Bathroom: 1
Interior Features
- Gas Water Heater
- Electric Oven
- Microwave
- Dishwasher
- Separate Dining
- Kitchen Island
- Custom Cabinetry
- Ceiling Fan(s)
- Bookcases
- Laundry: Main Level
- Walk-In Closet(s)
- Eat-In Kitchen
- Stainless Steel Appliance(s)
- Recessed Lighting
- Shower
- Chandelier
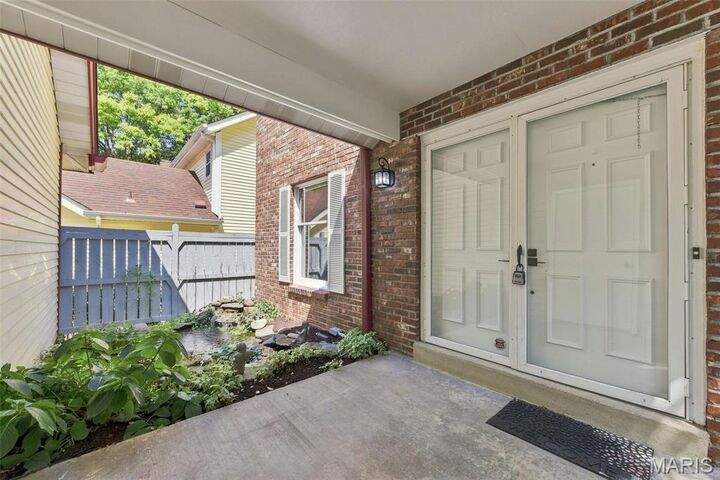
- Two Story Entrance Foyer
- Electric Cooktop
- Down Draft
Community Information
- Pool
- Lake
- Clubhouse
- Trail(s)
Subdivision
- Sycamore
Lot Information
- Level
Property Features
- Fireplace: Wood Burning
- Fireplace: Family Room
Heating and Cooling
- Natural Gas
- Forced Air
- Central Air
- Ceiling Fan(s)
- Electric
Basement Information
- Concrete
- Full
Homeowners Association Information
- Dues: $320/Monthly
Exterior Features
- Roof: Architectural Shingle
Utility Information
- Utilities: Water Connected, Natural Gas Connected, Electricity Connected, Sewer Connected
- Sewer: Public Sewer
School Information
- Elementary School: Shenandoah Valley Elem.
- Middle School: Central Middle
- High School: Parkway Central High
Parking
- Garage Door Opener
- Garage
Stories
- Two
Living Area
- 2,170 sqft
Location
Disclaimer: Square footage is based on information available to agent, including County records. Information has not been verified by agent and should be verified by buyer.
Based on information submitted to the MLS GRID as of 10/22/2026 22:33. All data is obtained from various sources and may not have been verified by broker or MLS GRID. Supplied Open House Information is subject to change without notice. All information should be independently reviewed and verified for accuracy. Properties may or may not be listed by the office/agent presenting the information.

The spacious chef’s kitchen features abundant cabinetry, stylish countertops, stainless steel appliances and tile flooring. A convenient main-floor laundry room offers additional cabinetry and an exterior door leading to the patio. The inviting family room features a fireplace and atrium doors (2024) opening to the spacious patio, while a stylishly updated powder room (2024) completes the main level.
Upstairs, retreat to the luxurious primary suite featuring a generous sleeping area, adjoining sitting room with built-in bookshelves, beautifully remodeled bath (2024) and spacious walk-in closet. Two additional generously sized bedrooms, an updated hall bath (2024) and linen closet complete the second floor.
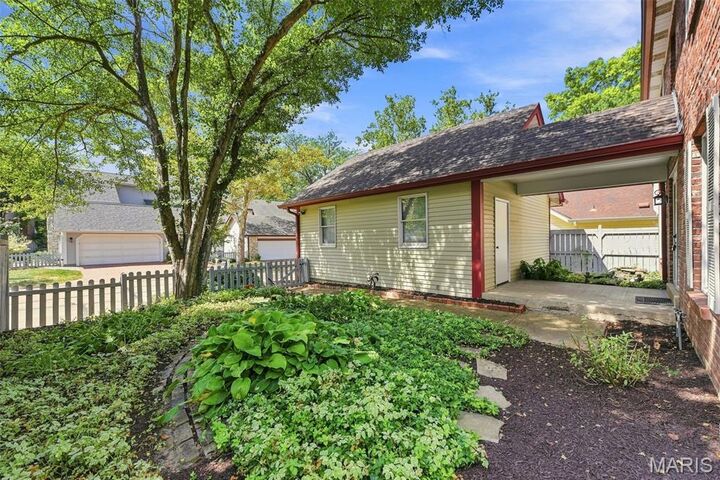
The lower level offers excellent potential for future finished living space while providing plenty of storage. Outdoors, enjoy the peaceful brick patio surrounded by a wood privacy fence—an inviting spot to relax or entertain. Additional updates include architectural shingle roof (2024), AC (2020) furnace (2021), hot water heater (2021), garage door and opener (2026). Virtually staged photos.