

Listing Courtesy of: MARIS - IDX as distributed by MLS GRID / Listed By: Susan "Sue" Martin, Coldwell Banker Realty Gundaker
2088 Avalon Ridge Circle Fenton, MO 63026
Coming Soon (1 Days)
$649,900 (USD)
OPEN HOUSE TIMES
-
OPENSun, Jul 261:00 pm - 3:00 pm
Description
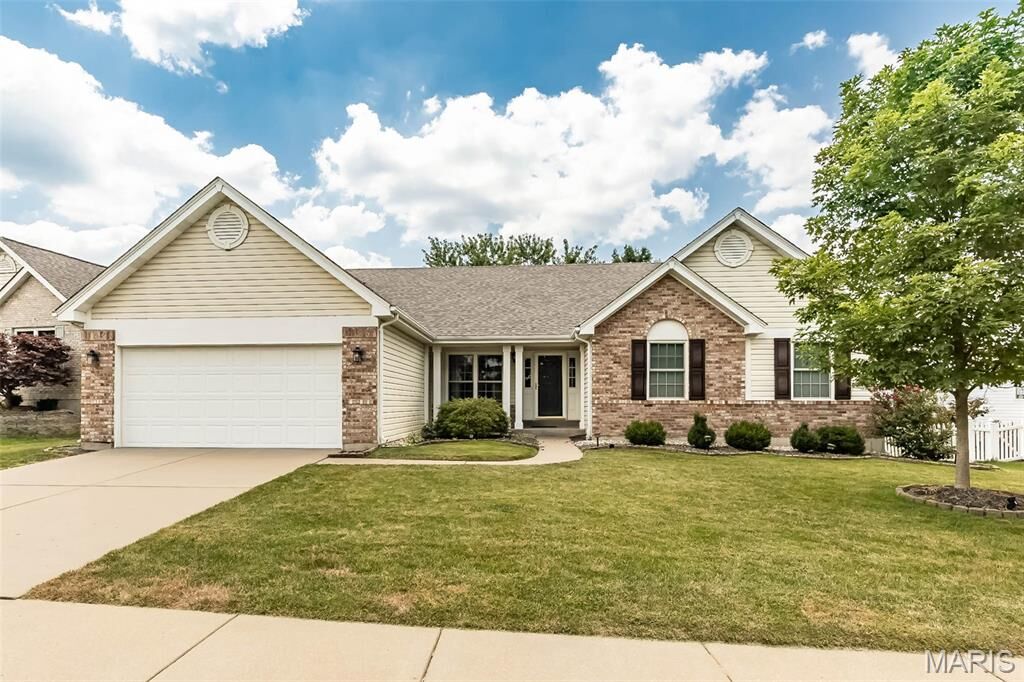
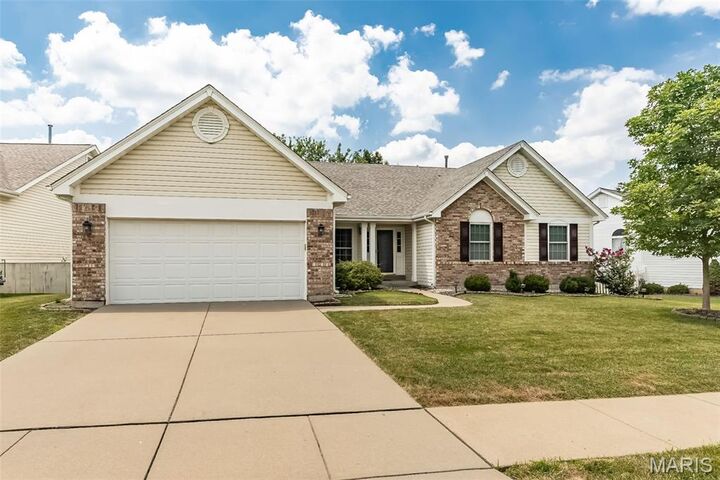
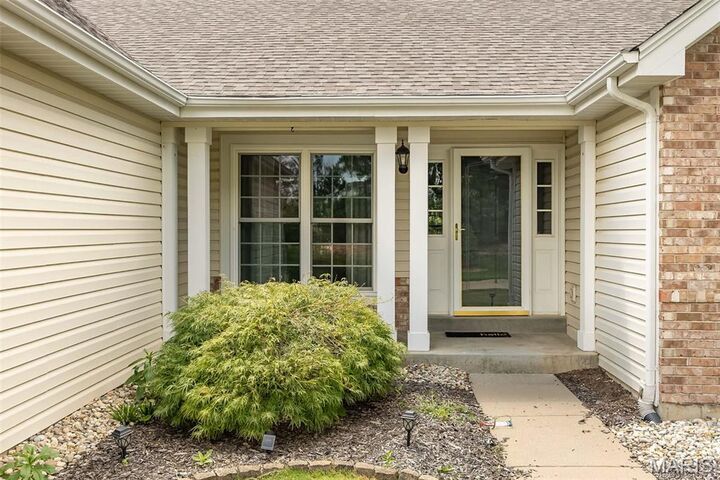
Welcome to this beautifully updated 4-bedroom, 3-bath ranch style home in the highly sought-after Avalon Hills subdivision! Thoughtfully renovated throughout, this exceptional home offers an open floor plan, designer ceilings in the great room and kitchen/breakfast areas, abundant natural light, hardwood flooring, a main-level laundry/mudroom, and an attached two-car garage. A spacious covered front porch welcomes you into an inviting interior where the great room, highlighted by a custom stone gas fireplace, flows seamlessly into the formal dining room—perfect for everyday living and effortless entertaining. The stunning updated kitchen features abundant cabinetry, generous counter space including a large center island, a stylish coffee bar, and an adjoining breakfast area with gazebo ceiling creating the ideal gathering space for family and friends. The private primary suite offers hardwood flooring, a spacious walk-in closet, and a beautifully updated ensuite bath with dual vanities, a soaking tub, and separate shower. Three additional generously sized bedrooms, each with newer hardwood flooring, share an updated full bath, completing the main level. The partially finished walk-out lower level provides exceptional additional living space, featuring a large recreation room, media or fitness area, bar, full bath, and abundant storage. Step outside to the lighted composite deck and expansive patio overlooking the fully fenced, level backyard with an irrigation system—perfect for relaxing evenings, outdoor dining, and entertaining. Enjoy the charm of Avalon Hills with its beautifully walkable streets and three scenic fishing lakes. Conveniently located near AAA Rockwood schools, shopping, restaurants, parks, and major highways, this move-in ready home perfectly combines modern updates, comfortable living, and an outstanding location. Don't miss your opportunity to make this exceptional property your next home!
MLS #:
26044514
26044514
Taxes
$6,386(2025)
$6,386(2025)
Lot Size
0.28 acres
0.28 acres
Type
Single-Family Home
Single-Family Home
Year Built
2000
2000
Views
Neighborhood
Neighborhood
School District
Rockwood R-Vi
Rockwood R-Vi
County
St. Louis County
St. Louis County
Listed By
Susan "Sue" Martin, Coldwell Banker Realty Gundaker
Source
MARIS - IDX
Last checked Jul 21 2026 at 2:43 PM GMT-0600
MARIS - IDX
Last checked Jul 21 2026 at 2:43 PM GMT-0600
Bathroom Details
- Full Bathrooms: 3
Interior Features
- Gas Water Heater
- Microwave
- Disposal
- Dishwasher
- Separate Shower
- Separate Dining
- Pantry
- Open Floorplan
- Kitchen Island
- Granite Counters
- Entrance Foyer
- Custom Cabinetry
- Ceiling Fan(s)
- Breakfast Bar
- Walk-In Closet(s)
- Vaulted Ceiling(s)
- Double Vanity
- Breakfast Room
- Washer
- Refrigerator
- Soaking Tub
- Dryer
- Chandelier
- Wet Bar
- Center Hall Floorplan
- Plumbed for Ice Maker
- Butler Pantry
- Built-In Electric Range
Community Information
- Common Ground
Subdivision
- Avalon Hills Three
Lot Information
- Landscaped
- Front Yard
- Sprinklers In Rear
- Sprinklers In Front
- Back Yard
Property Features
- Fireplace: Great Room
- Fireplace: Gas Log
Heating and Cooling
- Natural Gas
- Forced Air
- Central Air
- Ceiling Fan(s)
- Electric
Basement Information
- Concrete
- Partially Finished
- Storage Space
- Bathroom
- Full
Homeowners Association Information
- Dues: $695/Annually
Exterior Features
- Roof: Architectural Shingle
Utility Information
- Utilities: Water Connected, Natural Gas Connected, Electricity Connected, Underground Utilities, Sewer Connected, Phone Available, Cable Connected
- Sewer: Public Sewer
School Information
- Elementary School: Stanton Elem.
- Middle School: Rockwood South Middle
- High School: Rockwood Summit Sr. High
Garage
- Attached Garage
Stories
- One
Living Area
- 3,243 sqft
Location
Disclaimer: Square footage is based on information available to agent, including County records. Information has not been verified by agent and should be verified by buyer.
Based on information submitted to the MLS GRID as of 7/21/2026 08:43. All data is obtained from various sources and may not have been verified by broker or MLS GRID. Supplied Open House Information is subject to change without notice. All information should be independently reviewed and verified for accuracy. Properties may or may not be listed by the office/agent presenting the information.
