

Listing Courtesy of: MARIS - IDX as distributed by MLS GRID / Listed By: Christine Williams, Coldwell Banker Realty Gundaker; Olon Williams, Lake St. Louis/Wentzville
18 Clermont Court Lake St Louis, MO 63367
Active (0 Days)
$525,000 (USD)
OPEN HOUSE TIMES
-
OPENSun, Oct 251:00 pm - 3:00 pm

Description
MLS #:
26067880
26067880
Taxes
$6,452(2025)
$6,452(2025)
Lot Size
0.27 acres
0.27 acres
Type
Single-Family Home
Single-Family Home
Year Built
1976
1976
Views
Water
Water
School District
Wentzville R-Iv
Wentzville R-Iv
County
St. Charles County
St. Charles County
Listed By
Christine Williams, Coldwell Banker Realty Gundaker
Olon Williams, Coldwell Banker Realty Gundaker
Olon Williams, Coldwell Banker Realty Gundaker
Source
MARIS - IDX
Last checked Oct 23 2026 at 5:39 AM GMT-0600
MARIS - IDX
Last checked Oct 23 2026 at 5:39 AM GMT-0600
Bathroom Details
- Full Bathrooms: 2
- Half Bathroom: 1
Interior Features
- Microwave
- Disposal
- Dishwasher
- Stainless Steel Appliance(s)
- Gas Cooktop
- Wall Oven
- Double Oven
- Energy Star Qualified Appliances
Community Information
- Common Ground
- Playground
- Lake
- Clubhouse
- Tennis Court(s)
- Pickleball Court(s)
- Marina
- Golf Course
- Fitness Center
- Boating
- Beach Access
- Trail(s)
- Beach Rights
- Meeting Room
Subdivision
- Lsl #101
Lot Information
- Level
- Back Yard
- Cul-De-Sac
- Adjoins Common Ground
- Views
Property Features
- Fireplace: Wood Burning
Heating and Cooling
- Forced Air
- Gas
- Central Air
Basement Information
- Partially Finished
- Walk-Out Access
- Storage Space
- Bathroom
- Egress Window
- Sleeping Area
Homeowners Association Information
- Dues: $650/Annually
Exterior Features
- Roof: Architectural Shingle
Utility Information
- Utilities: Water Connected, Natural Gas Connected, Electricity Connected, Sewer Connected
- Sewer: Public Sewer
School Information
- Elementary School: Lakeview Elem.
- Middle School: Wentzville Middle
- High School: Holt Sr. High
Stories
- One
Living Area
- 3,096 sqft
Location
Disclaimer: Square footage is based on information available to agent, including County records. Information has not been verified by agent and should be verified by buyer.
Based on information submitted to the MLS GRID as of 10/22/2026 23:39. All data is obtained from various sources and may not have been verified by broker or MLS GRID. Supplied Open House Information is subject to change without notice. All information should be independently reviewed and verified for accuracy. Properties may or may not be listed by the office/agent presenting the information.

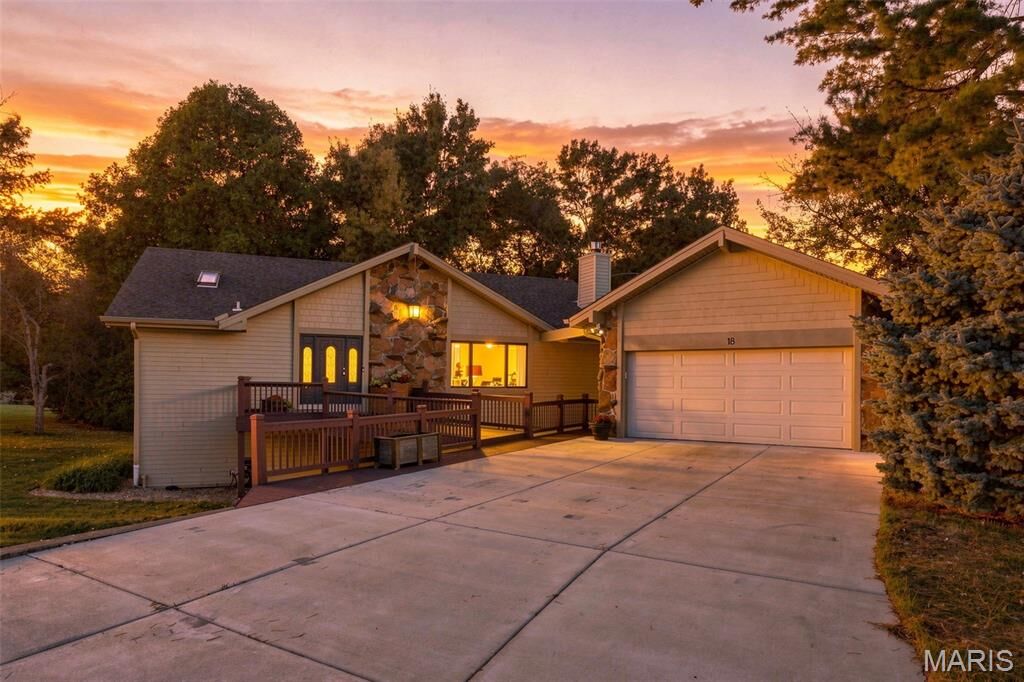
Natural light pours into the main living area, where a dramatic vaulted ceiling, warm wood beams and a striking stone fireplace create an unforgettable first impression. The kitchen was relocated during the renovation to open the heart of the home and create an effortless connection between the kitchen, dining and living spaces. An oversized island, extensive cabinetry and High end appliances make it equally suited for everyday living and entertaining.
The owner’s suite is a true retreat with a spacious bedroom, an exceptional walk-in closet and a luxe en suite featuring a double vanity and oversized tiled shower. Three additional bedrooms provide plenty of flexibility for guests, hobbies or working from home. The finished lower level offers another expansive living and entertaining space with a built-in beverage bar, recreation area, reading nook and a full bath.
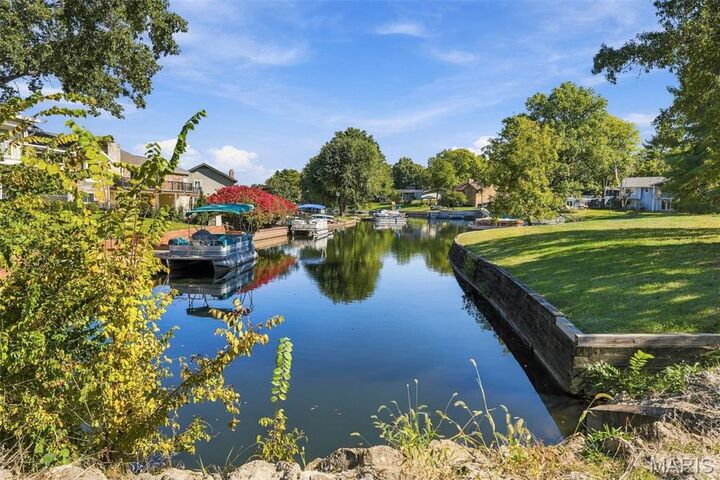
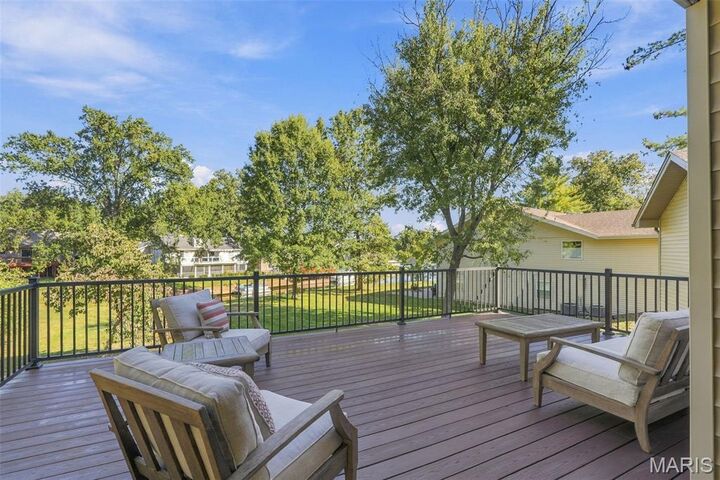
Step outside to the expanded deck and take in the stunning lake views right outside your back door. Set on a huge, level lot, this is the perfect setting for morning coffee, outdoor dining or relaxing at the end of the day.
The remarkable 2021 transformation touched nearly every part of the home, including the redesigned floor plan, updated kitchen and baths, new flooring, cabinetry, countertops, lighting and finishes throughout. A new HVAC system adds comfort and peace of mind. Outdoor improvements include the expanded lake-view deck, siding completed in 2023, a new driveway, patio and sidewalks, and refreshed landscaping. You truly have to see it to appreciate everything that has been done.
Enjoy access to the lakes and community amenities that make the Lake Saint Louis Community Association lifestyle so special. Beautifully finished, thoughtfully redesigned and ready to enjoy—Lets Get you in your new LSL CA Home before the holidays!