

Listing Courtesy of: MARIS - IDX as distributed by MLS GRID / Listed By: Lisa Accurso, Coldwell Banker Realty Gundaker
7239 Bruno Avenue Maplewood, MO 63143
Pending (2 Days)
$425,000 (USD)
OPEN HOUSE TIMES
-
OPENSun, Oct 251:00 pm - 3:00 pm
Description
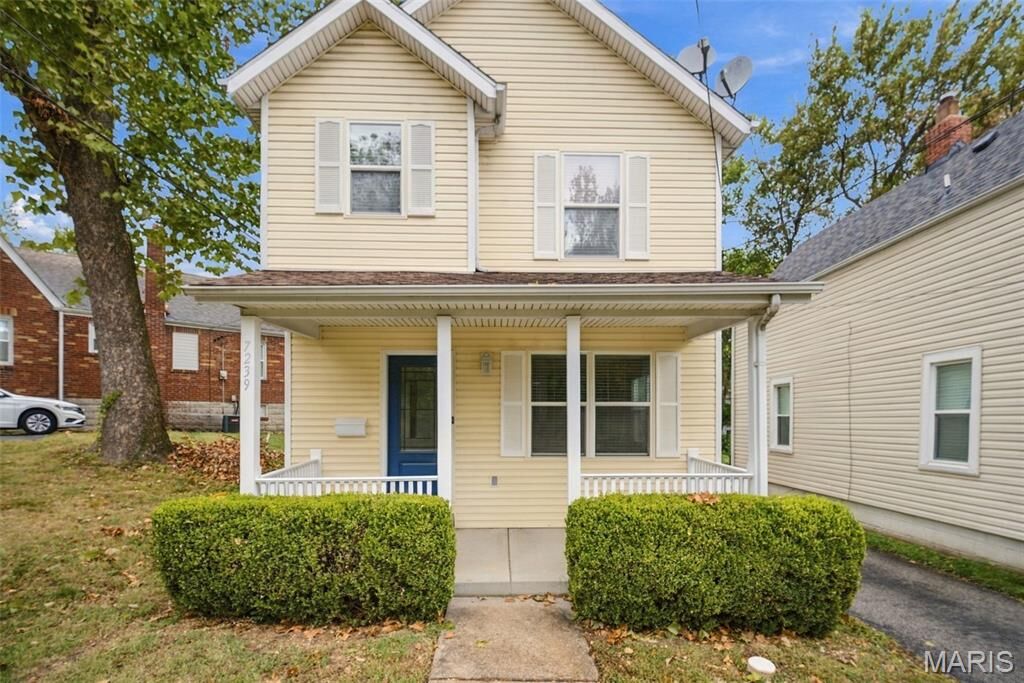
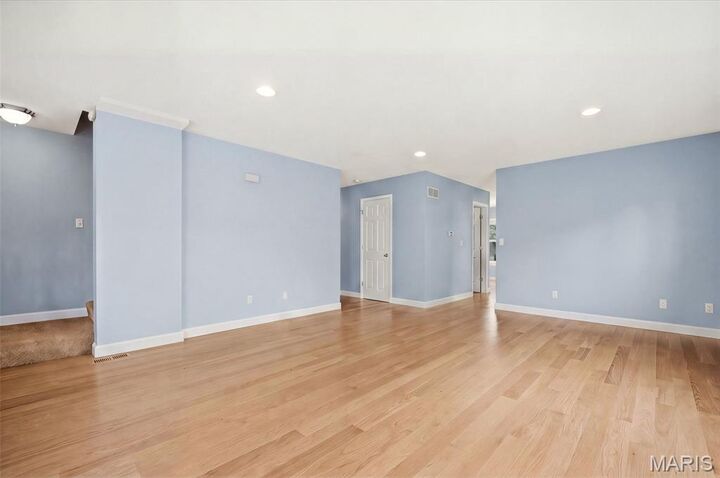
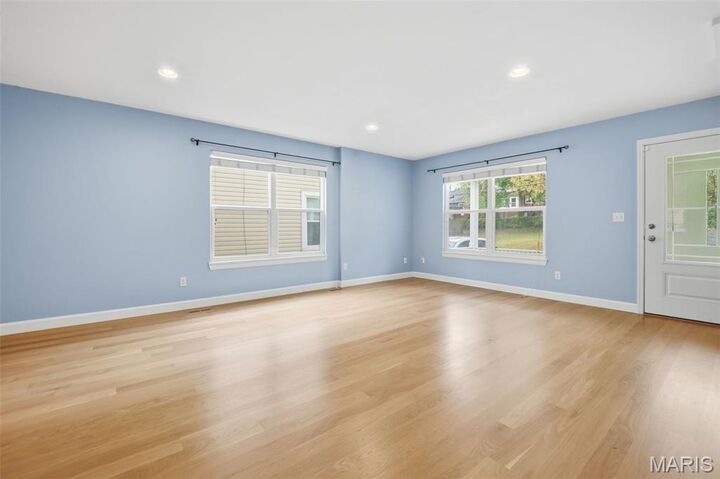
Located on a tree-lined street in Maplewood, this well-maintained 3 bedroom, 2 .5 bath 2 Sty features an open floor plan with neutral interiors, large windows and job-finished white oak hardwoods that extend throughout the main floor. Inviting covered porch entrance with leaded glass front door opens to spacious living room, well-equipped kitchen with custom cherry cabinetry, premium appliances, large walk-in pantry and 4’ center island and light-filled breakfast room. The primary bedroom offers an appealing retreat with 2 double closets & ensuite bath. 2 Additional bedrooms & hall full bath complete the 2nd floor living quarters. Situated on a landscaped lot with fully fenced backyard with deck and detached 2-car garage. Conveniently located just minutes from Lindbergh Park, Maplewood Commons and The Heights community center with easy access to Hwy’s 64/40 & 170.
MLS #:
26067263
26067263
Taxes
$5,580(2025)
$5,580(2025)
Lot Size
4,622 SQFT
4,622 SQFT
Type
Single-Family Home
Single-Family Home
Year Built
2005
2005
School District
Maplewood-Richmond Heights
Maplewood-Richmond Heights
County
St. Louis County
St. Louis County
Listed By
Lisa Accurso, Coldwell Banker Realty Gundaker
Source
MARIS - IDX
Last checked Oct 23 2026 at 5:33 AM GMT-0600
MARIS - IDX
Last checked Oct 23 2026 at 5:33 AM GMT-0600
Bathroom Details
- Full Bathrooms: 2
- Half Bathroom: 1
Interior Features
- Microwave
- Disposal
- Dishwasher
- Tub
- Kitchen Island
- Custom Cabinetry
- Ceiling Fan(s)
- Breakfast Bar
- Laundry: Main Level
- Breakfast Room
- Laundry: Laundry Room
- Recessed Lighting
- Shower
- Chandelier
- Walk-In Pantry
- Laminate Counters
- Built-In Electric Range
Subdivision
- Bellevue Place
Lot Information
- Level
Heating and Cooling
- Forced Air
- Central Air
- Ceiling Fan(s)
- Electric
Basement Information
- Storage Space
- Sump Pump
Utility Information
- Sewer: Public Sewer
School Information
- Elementary School: Mrh Elementary
- Middle School: Mrh Middle
- High School: Maplewood-Richmond Hgts. High
Parking
- Garage Faces Front
- Garage Door Opener
- Garage
- Detached
Stories
- Two
Living Area
- 1,498 sqft
Location
Disclaimer: Square footage is based on information available to agent, including County records. Information has not been verified by agent and should be verified by buyer.
Based on information submitted to the MLS GRID as of 10/22/2026 23:33. All data is obtained from various sources and may not have been verified by broker or MLS GRID. Supplied Open House Information is subject to change without notice. All information should be independently reviewed and verified for accuracy. Properties may or may not be listed by the office/agent presenting the information.
