

Listing Courtesy of: MARIS - IDX as distributed by MLS GRID / Listed By: Keller Williams Chesterfield
12457 Cohasset Lane St Louis, MO 63146
Pending (46 Days)
$335,000 (USD)
Description
MLS #:
26046810
26046810
Taxes
$3,209(2025)
$3,209(2025)
Lot Size
10,032 SQFT
10,032 SQFT
Type
Single-Family Home
Single-Family Home
Year Built
1961
1961
School District
Parkway C-2
Parkway C-2
County
St. Louis County
St. Louis County
Listed By
Christine Lifka, Keller Williams Chesterfield
Source
MARIS - IDX
Last checked Sep 7 2026 at 1:55 PM GMT-0600
MARIS - IDX
Last checked Sep 7 2026 at 1:55 PM GMT-0600
Bathroom Details
- Full Bathrooms: 2
Interior Features
- Laundry: Main Level
Community Information
- None
Subdivision
- Robinwood West 4
Lot Information
- Front Yard
- Back Yard
Heating and Cooling
- Forced Air
- Electric
- Central Air
Homeowners Association Information
- Dues: $16/Annually
Utility Information
- Utilities: Water Connected, Natural Gas Connected, Electricity Connected, Sewer Connected
- Sewer: Public Sewer
School Information
- Elementary School: Ross Elem.
- Middle School: Northeast Middle
- High School: Parkway North High
Garage
- Attached Garage
Stories
- One
Living Area
- 1,646 sqft
Location
Disclaimer: Square footage is based on information available to agent, including County records. Information has not been verified by agent and should be verified by buyer.
Based on information submitted to the MLS GRID as of 9/7/2026 07:55. All data is obtained from various sources and may not have been verified by broker or MLS GRID. Supplied Open House Information is subject to change without notice. All information should be independently reviewed and verified for accuracy. Properties may or may not be listed by the office/agent presenting the information.

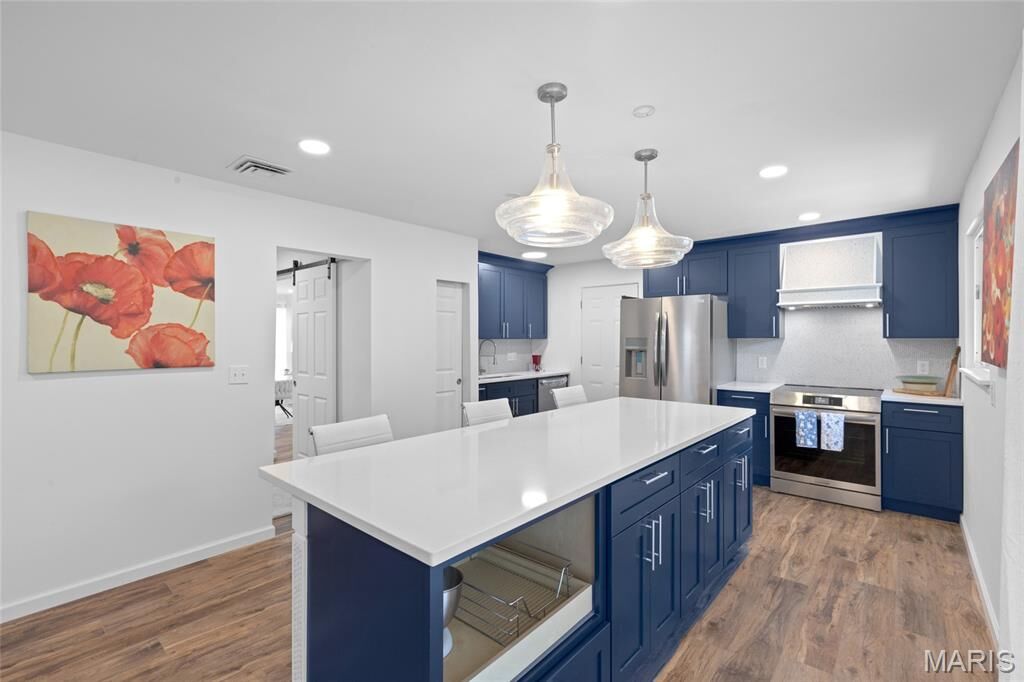
Thoughtfully designed for maximum convenience, the home features a central laundry suite and pantry tucked neatly behind sliding barn doors. Perfectly positioned at the heart of the home between the kitchen and main living areas this central design offers zero-step access to streamline daily chores while keeping utility spaces stylishly hidden away when hosting. The laundry space is complete with acacia wood countertops selected for durability and moisture resistance.
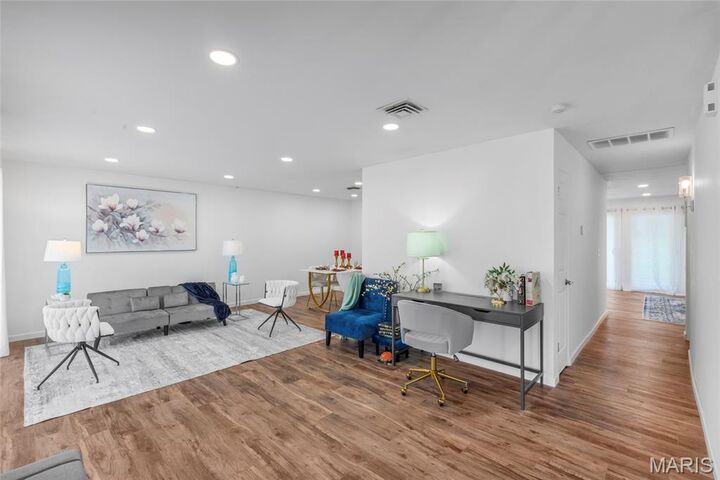
Major improvements throughout provide long-term confidence, including updated plumbing and electrical, updated HVAC and sewer maintenance, a new water heater, new LVP flooring and baseboards, new window treatments, fresh paint, updated fixtures, LED ceiling and specialty lighting, and renovated bathrooms with high-end tile, new fixtures, LED mirrors, and spa-like primary bath with walk-in shower.
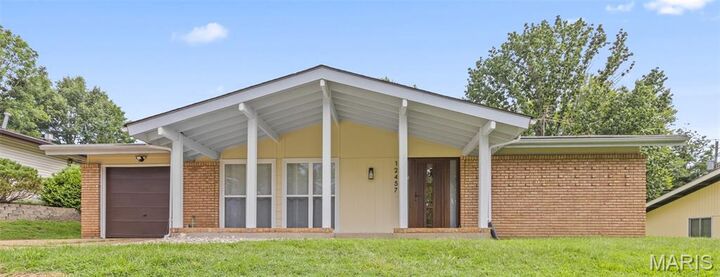
The flexible open-concept layout offers two spacious living areas, giving buyers room to entertain, work from home, relax, or create a comfortable multigenerational setup. Two sets of double sliding glass doors extend the living space outdoors; one to a peaceful screened-in porch and the other to a large, expansive patio with a spacious backyard. The oversized two-car garage includes open-ceiling storage, giving you room for vehicles, tools, and more. The neighborhood pool and community center (located just blocks away) are included through the annual taxes and adds even more everyday value.
With elevated interior design, extensive mechanical updates, generous storage, and inviting indoor-outdoor living, this turn-key home delivers the fresh finishes and smart functionality today’s buyers are looking for. Don’t miss the opportunity to make this move-in-ready home yours.
For ultimate peace of mind, a comprehensive one year home warranty covering major systems—including the HVAC—is provided for the buyer at closing.