

Listing Courtesy of: MARIS - IDX as distributed by MLS GRID / Listed By: Milagros "Mila" Schumacher, Coldwell Banker Realty Gundaker
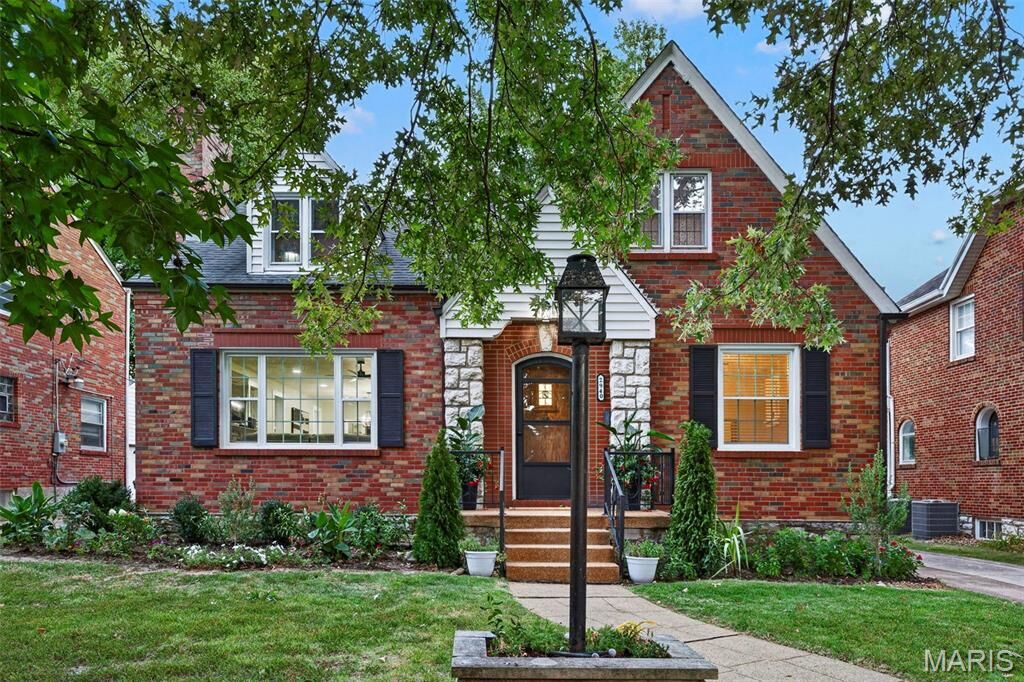
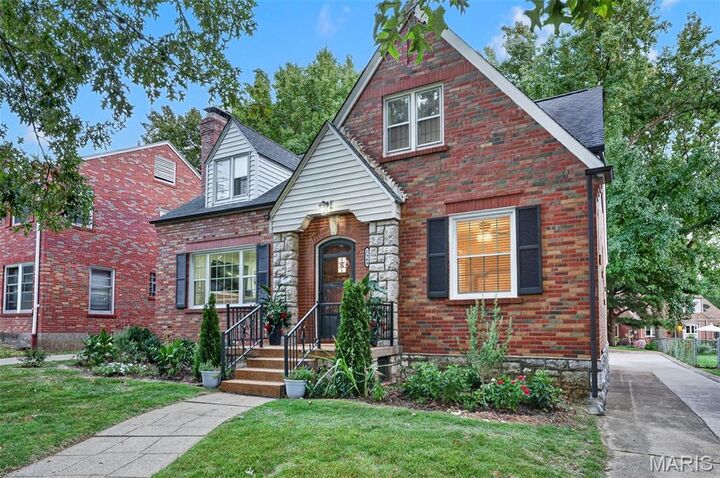
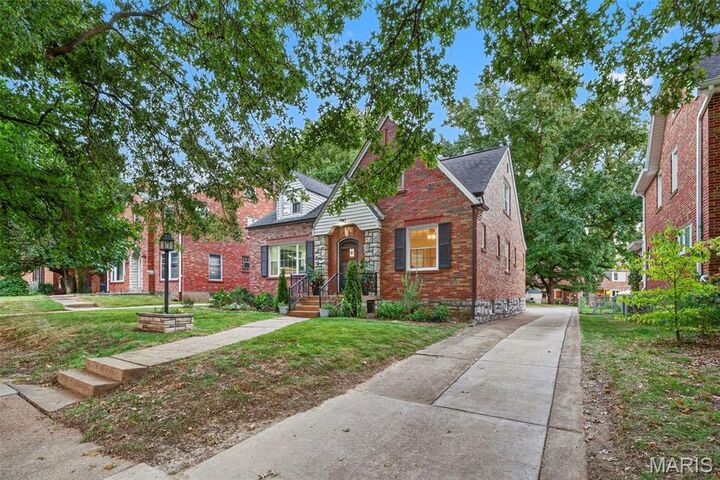
2940 Moniteau Drive St Louis, MO 63121
Pending (45 Days)
$339,000 (USD)
Description
MLS #:
26057774
26057774
Taxes
$3,639(2025)
$3,639(2025)
Lot Size
7,139 SQFT
7,139 SQFT
Type
Single-Family Home
Single-Family Home
Year Built
1940
1940
School District
Normandy
Normandy
County
St. Louis County
St. Louis County
Listed By
Milagros "Mila" Schumacher, Coldwell Banker Realty Gundaker
Source
MARIS - IDX
Last checked Oct 23 2026 at 2:38 PM GMT-0600
MARIS - IDX
Last checked Oct 23 2026 at 2:38 PM GMT-0600
Bathroom Details
- Full Bathrooms: 2
- Half Bathroom: 1
Subdivision
- Country Club Add To Normandy Park 2
Lot Information
- Other
Property Features
- Fireplace: Living Room
Heating and Cooling
- Forced Air
- Central Air
Basement Information
- Unfinished
Utility Information
- Utilities: Electricity Available, Natural Gas Available, Water Available, Sewer Available
- Sewer: Public Sewer
School Information
- Elementary School: Bel-nor Elem.
- Middle School: Normandy Middle
- High School: Normandy High
Stories
- One and One Half
Living Area
- 1,924 sqft
Location
Disclaimer: Square footage is based on information available to agent, including County records. Information has not been verified by agent and should be verified by buyer.
Based on information submitted to the MLS GRID as of 10/23/2026 08:38. All data is obtained from various sources and may not have been verified by broker or MLS GRID. Supplied Open House Information is subject to change without notice. All information should be independently reviewed and verified for accuracy. Properties may or may not be listed by the office/agent presenting the information.

Step inside to find new hardwood flooring throughout the main level and a stunning remodeled kitchen designed to be both beautiful and functional. The oversized island provides plenty of additional storage and gathering space, complemented by quartz countertops and an elegant marble backsplash.
The home features two beautifully renovated full bathrooms, spacious bedrooms, new windows, and new vinyl flooring throughout the second level. The updates go far beyond what you can see the original plaster was removed and replaced with new drywall, along with updated electrical and plumbing throughout the home.
Need even more space? The large unfinished basement offers endless possibilities and is ready for you to add your own finishing touches whether you envision a family room, home gym, office, entertainment space, or additional storage.
And perhaps the best feature of all? Enjoy the new golf course currently being completed 5 min away, creating a setting that feels truly special.
Because luxury, space, and comfort don’t have to come with a million dollar price tag. This home gives you the updates you want, the space you need, and a location you’ll love. Come see it for yourself!