

Listing Courtesy of: MARIS - IDX as distributed by MLS GRID / Listed By: Susan Stasiak, Coldwell Banker Realty Gundaker
5291 Westminster Place St Louis, MO 63108
Active (1 Days)
$1,200,000 (USD)
OPEN HOUSE TIMES
-
OPENSat, Oct 241:00 pm - 3:00 pm

Description
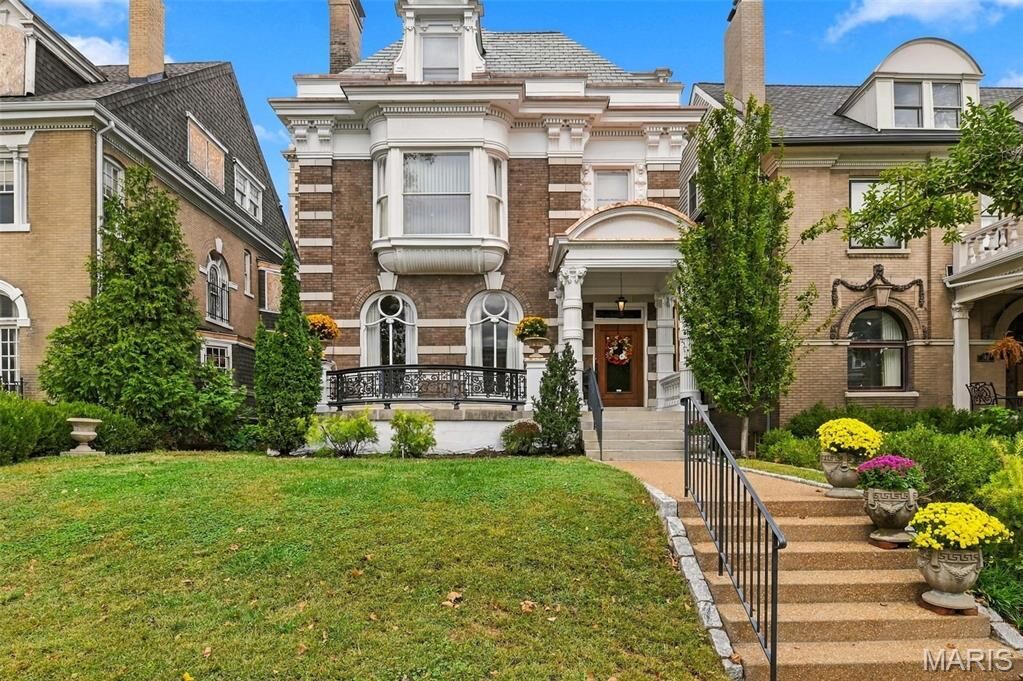
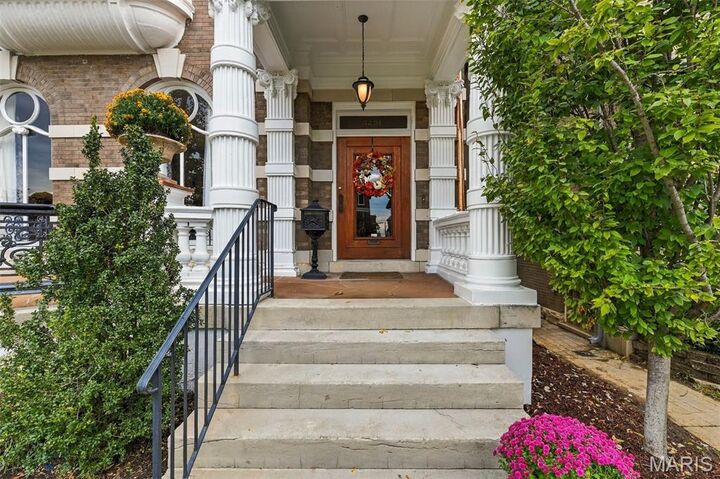
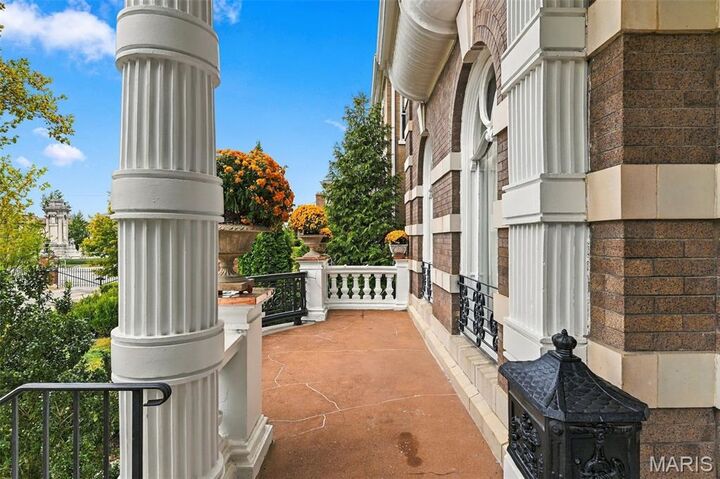
Exquisitely charming with amazing architectural details, tons of space & a cozy feel. As you pull up the white stripped design, beautiful arched windows, and curved terrace are an impressive start. The gorgeous, covered porched and glass entry door begin welcoming and once inside the newly capped archways invite you into the lovely flow of the first floor. The living room is light & bright. Newly stripped & varnished fireplace with built in shelves, and a new gas insert is a showpiece! Very comfortable space with a lovely view of the terrace. The dining room has been lovingly upgraded with new wainscoting & chandelier. The kitchen offers plenty of storage, a double Viking stove, stainless refrigerator & (new) dishwasher. Just off the kitchen is the hearth room/den, or breakfast area with woodburning stove. The second floor offers 3 large bedrooms each with their own ensuite. Plus 2nd floor laundry! The 3rd floor has 3 large rooms, & full bath with claw foot tub, plus small kitchenette. All of this & a family room in the basement. The large lot offers plenty of space for kids & pups, large deck, and dipping pool. The 3-car garage is an absolute find. Not many homes have this! This lovingly cared for, updated, and uniquely designed home is truly a one of a kind. There are no others like it! Don't miss your chance at this masterpiece!
MLS #:
26067678
26067678
Taxes
$12,900(2025)
$12,900(2025)
Lot Size
7,749 SQFT
7,749 SQFT
Type
Single-Family Home
Single-Family Home
Year Built
1901
1901
School District
St. Louis City
St. Louis City
Listed By
Susan Stasiak, Coldwell Banker Realty Gundaker
Source
MARIS - IDX
Last checked Oct 22 2026 at 11:32 PM GMT-0600
MARIS - IDX
Last checked Oct 22 2026 at 11:32 PM GMT-0600
Bathroom Details
- Full Bathrooms: 4
- Half Bathrooms: 2
Interior Features
- Laundry: In Basement
- Gas Water Heater
- Microwave
- Disposal
- Dishwasher
- Separate Dining
- Pantry
- Natural Woodwork
- Entrance Foyer
- Ceiling Fan(s)
- Bookcases
- Walk-In Closet(s)
- Special Millwork
- Double Vanity
- Refrigerator
- Stainless Steel Appliance(s)
- Soaking Tub
- High Ceilings
- Laundry: Electric Dryer Hookup
- Gas Oven
- Workshop/Hobby Area
- Chandelier
- Built-In Features
- Stone Counters
- Laundry: 2nd Floor
- Range Hood
- Vented Exhaust Fan
- Historic Millwork
- Laundry: Multiple Locations
- Laundry: Gas Dryer Hookup
Community Information
- Common Ground
- Gated
- Resident Management
Subdivision
- Oakland Park Add
Lot Information
- Near Public Transit
- Level
- Landscaped
- Sprinklers In Rear
- Sprinklers In Front
- Near Park
- Private
Property Features
- Fireplace: Living Room
- Fireplace: Insert
- Fireplace: Gas
- Fireplace: Free Standing
- Fireplace: Wood Burning Stove
- Fireplace: Other
Heating and Cooling
- Natural Gas
- Forced Air
- Zoned
- Central Air
- Multi Units
Basement Information
- Partially Finished
- Walk-Out Access
- Storage Space
- Bathroom
- Exterior Entry
Homeowners Association Information
- Dues: $650/Annually
Exterior Features
- Roof: Slate
- Roof: Tile
Utility Information
- Utilities: Water Connected, Natural Gas Connected, Electricity Connected, Sewer Connected
- Sewer: Public Sewer
School Information
- Elementary School: Ford-Ford Br. Elem. Comm. Ed.
- Middle School: Langston Middle
- High School: Sumner High
Parking
- Garage Door Opener
- Garage
- Additional Parking
- Off Street
- Detached
- Alley Access
Stories
- Three or More
Living Area
- 5,234 sqft
Location
Disclaimer: Square footage is based on information available to agent, including County records. Information has not been verified by agent and should be verified by buyer.
Based on information submitted to the MLS GRID as of 10/22/2026 17:32. All data is obtained from various sources and may not have been verified by broker or MLS GRID. Supplied Open House Information is subject to change without notice. All information should be independently reviewed and verified for accuracy. Properties may or may not be listed by the office/agent presenting the information.
