

Listing Courtesy of: MARIS - IDX as distributed by MLS GRID / Listed By: Cynthia "Cindy" Schindler, Coldwell Banker Realty Gundaker
5616 Wickershire Lane St Louis, MO 63129
Coming Soon
$425,000 (USD)
Description
MLS #:
26067977
26067977
Taxes
$4,382(2025)
$4,382(2025)
Lot Size
9,583 SQFT
9,583 SQFT
Type
Single-Family Home
Single-Family Home
Year Built
1996
1996
School District
Mehlville R-Ix
Mehlville R-Ix
County
St. Louis County
St. Louis County
Listed By
Cynthia "Cindy" Schindler, Coldwell Banker Realty Gundaker
Source
MARIS - IDX
Last checked Oct 23 2026 at 5:33 AM GMT-0600
MARIS - IDX
Last checked Oct 23 2026 at 5:33 AM GMT-0600
Bathroom Details
- Full Bathrooms: 2
- Half Bathrooms: 2
Interior Features
- Disposal
- Dishwasher
- Separate Shower
- Separate Dining
- Entrance Foyer
- Custom Cabinetry
- Ceiling Fan(s)
- Breakfast Bar
- Laundry: Main Level
- Stainless Steel Appliance(s)
Community Information
- None
Subdivision
- Providence Place
Lot Information
- Level
- Back Yard
Property Features
- Fireplace: Wood Burning
Heating and Cooling
- Forced Air
- Gas
- Central Air
- Ceiling Fan(s)
Basement Information
- 8 Ft + Pour
- Partially Finished
- Bathroom
- Full
Homeowners Association Information
- Dues: $250/Annually
Exterior Features
- Roof: Architectural Shingle
Utility Information
- Utilities: Water Connected, Natural Gas Connected, Electricity Connected, Cable Available, Sewer Connected
- Sewer: Public Sewer
School Information
- Elementary School: Blades Elem.
- Middle School: Oakville Middle
- High School: Oakville Sr. High
Stories
- Two
Living Area
- 2,420 sqft
Location
Disclaimer: Square footage is based on information available to agent, including County records. Information has not been verified by agent and should be verified by buyer.
Based on information submitted to the MLS GRID as of 10/22/2026 23:33. All data is obtained from various sources and may not have been verified by broker or MLS GRID. Supplied Open House Information is subject to change without notice. All information should be independently reviewed and verified for accuracy. Properties may or may not be listed by the office/agent presenting the information.

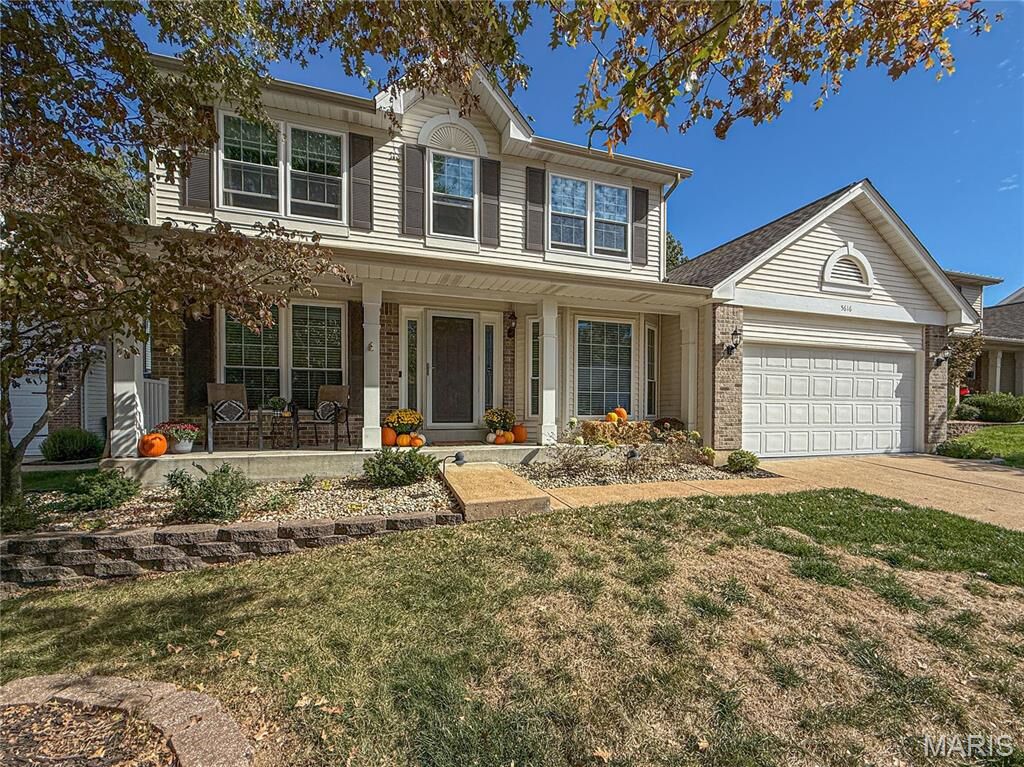
The beautiful kitchen features solid-surface countertops, bay in breakfast room and stainless steel appliances, while main-floor laundry adds everyday convenience. Upstairs, retreat to the vaulted primary suite featuring dual sinks, a soaking tub and walk-in closet. Need more room to spread out? The finished lower level offers a rec room, bar area, bath, office and plenty of storage, providing flexible space for entertaining, working from home or relaxing.
Step outside and enjoy the large, level and peaceful backyard, a wonderful place to unwind, entertain or simply enjoy nature. And the list of updates is impressive, including new windows (2022), A/C (2023), plus roof, water heater, carpeting, bedroom blinds, updated main-floor half bath, garage drywall and coated floor (2025), dishwasher (2026).
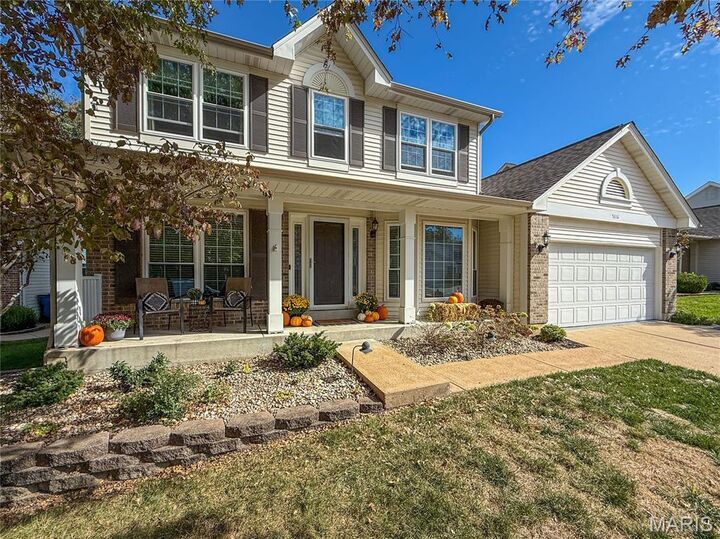
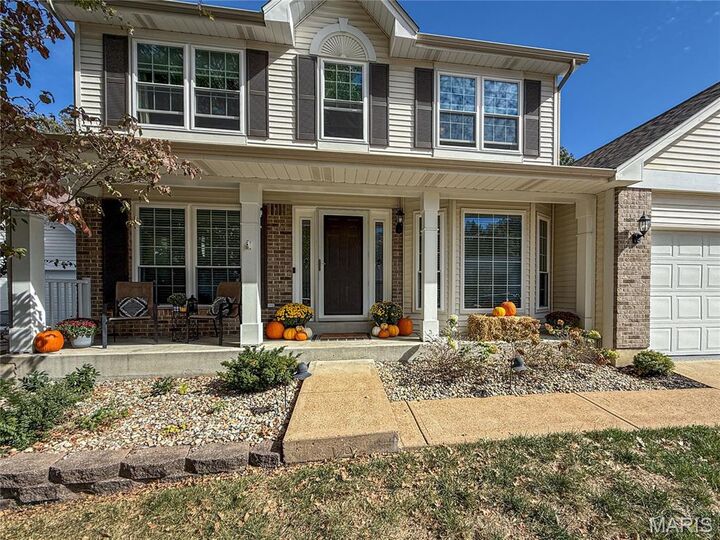
Beautifully cared for, thoughtfully updated and truly move-in ready! Professional interior photos coming Tuesday.