

Listing Courtesy of: MARIS - IDX as distributed by MLS GRID / Listed By: Connie Gaeta, Coldwell Banker Realty Gundaker; Mary "Liz" Russell, South Regional
5851 Hampton Avenue St Louis, MO 63109
Active (50 Days)
$160,000 (USD)
Description
MLS #:
26056134
26056134
Taxes
$14,790(2025)
$14,790(2025)
Lot Size
3,742 SQFT
3,742 SQFT
Type
Single-Family Home
Single-Family Home
Year Built
1933
1933
School District
St. Louis City
St. Louis City
Listed By
Connie Gaeta, Coldwell Banker Realty Gundaker
Mary "Liz" Russell, Coldwell Banker Realty Gundaker
Mary "Liz" Russell, Coldwell Banker Realty Gundaker
Source
MARIS - IDX
Last checked Oct 23 2026 at 2:53 PM GMT-0600
MARIS - IDX
Last checked Oct 23 2026 at 2:53 PM GMT-0600
Bathroom Details
- Full Bathroom: 1
Interior Features
- Laundry: In Basement
- Microwave
- Separate Dining
- Water Heater
- Free-Standing Refrigerator
- Free-Standing Gas Range
Subdivision
- Woodland Park Add
Lot Information
- Back Yard
Property Features
- Fireplace: Living Room
- Fireplace: Decorative
Heating and Cooling
- Forced Air
- Central Air
- Ceiling Fan(s)
- Gas
Basement Information
- Concrete
- Unfinished
Utility Information
- Utilities: Electricity Connected
- Sewer: Public Sewer
School Information
- Elementary School: Buder Elem.
- Middle School: Long Middle Community Ed. Center
- High School: Roosevelt High
Parking
- Off Street
- Shared Driveway
Stories
- One
Living Area
- 1,014 sqft
Location
Disclaimer: Square footage is based on information available to agent, including County records. Information has not been verified by agent and should be verified by buyer.
Based on information submitted to the MLS GRID as of 10/23/2026 08:53. All data is obtained from various sources and may not have been verified by broker or MLS GRID. Supplied Open House Information is subject to change without notice. All information should be independently reviewed and verified for accuracy. Properties may or may not be listed by the office/agent presenting the information.

5851 Hampton Avenue | St. Louis, MO 63109
$160,000 | 2 Bedrooms | 1 Bath
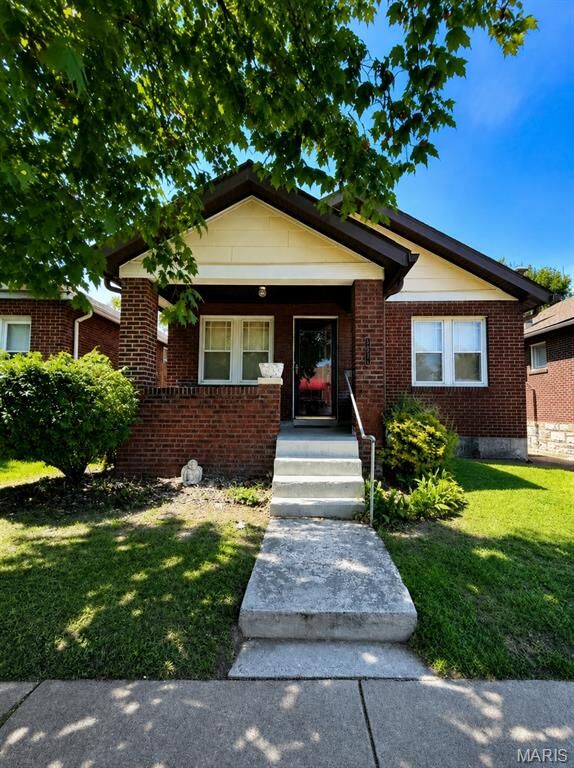
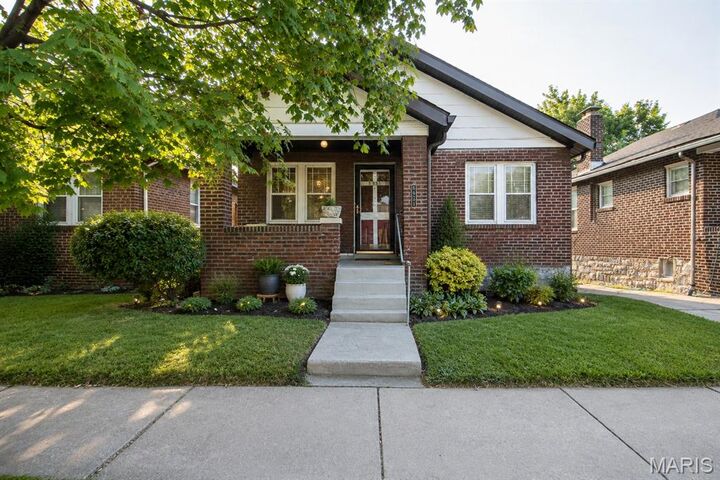
Looking for a classic South City home you can make your own? Bring your vision! NEW PRICE! $160,000
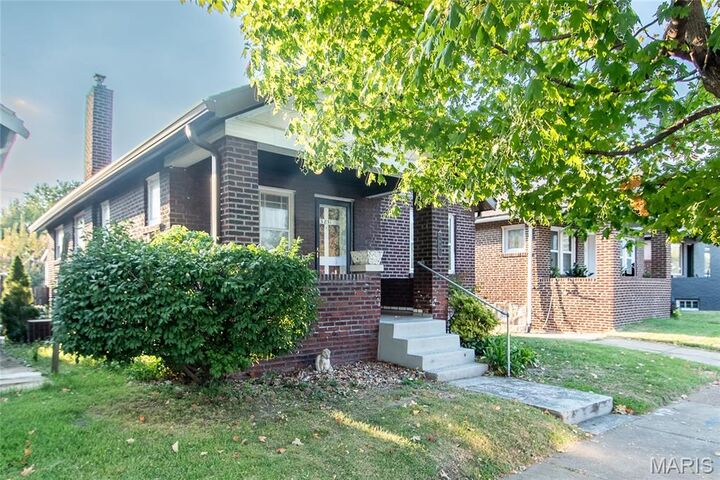
Here's your chance to make a South City home your own! Located at 5851 Hampton Avenue, this home offers a great opportunity for buyers ready to add their personal style and finishing touches. The kitchen and bathroom have been partially updated, giving you a head start! Some additional work is needed, including plaster repairs and interior painting. Refrigerator and range stay! Enjoy a convenient location near neighborhood restaurants, shopping, parks, and more. Offered at an attractive new price reflecting its current condition. Property is being sold in its current AS-IS condition. Bring your ideas and imagine the possibilities!