

Listing Courtesy of: MARIS - IDX as distributed by MLS GRID / Listed By: Jonathan "Jon" Adams, Coldwell Banker Realty Gundaker
729 Zeiss St Louis, MO 63125
Active (2 Days)
$264,900 (USD)

Description
MLS #:
26067023
26067023
Taxes
$2,847(2025)
$2,847(2025)
Lot Size
6,242 SQFT
6,242 SQFT
Type
Single-Family Home
Single-Family Home
Year Built
1938
1938
School District
Bayless
Bayless
County
St. Louis County
St. Louis County
Listed By
Jonathan "Jon" Adams, Coldwell Banker Realty Gundaker
Source
MARIS - IDX
Last checked Oct 23 2026 at 4:52 PM GMT-0600
MARIS - IDX
Last checked Oct 23 2026 at 4:52 PM GMT-0600
Bathroom Details
- Full Bathrooms: 2
Interior Features
- Laundry: In Basement
- Disposal
- Dishwasher
- Separate Dining
- Open Floorplan
- Natural Woodwork
- Ceiling Fan(s)
- Refrigerator
- Free-Standing Gas Range
- Whirlpool
Subdivision
- Bella Villa
Lot Information
- Level
Property Features
- Fireplace: Great Room
Heating and Cooling
- Natural Gas
- Forced Air
- Central Air
- Ceiling Fan(s)
- Zoned
Basement Information
- 8 Ft + Pour
- Unfinished
Exterior Features
- Roof: Architectural Shingle
Utility Information
- Utilities: Water Connected, Natural Gas Connected, Electricity Connected, Cable Available, Sewer Connected
- Sewer: Public Sewer
School Information
- Elementary School: Bayless Elem.
- Middle School: Bayless Jr. High
- High School: Bayless Sr. High
Stories
- One and One Half
Living Area
- 1,523 sqft
Location
Disclaimer: Square footage is based on information available to agent, including County records. Information has not been verified by agent and should be verified by buyer.
Based on information submitted to the MLS GRID as of 10/23/2026 10:52. All data is obtained from various sources and may not have been verified by broker or MLS GRID. Supplied Open House Information is subject to change without notice. All information should be independently reviewed and verified for accuracy. Properties may or may not be listed by the office/agent presenting the information.

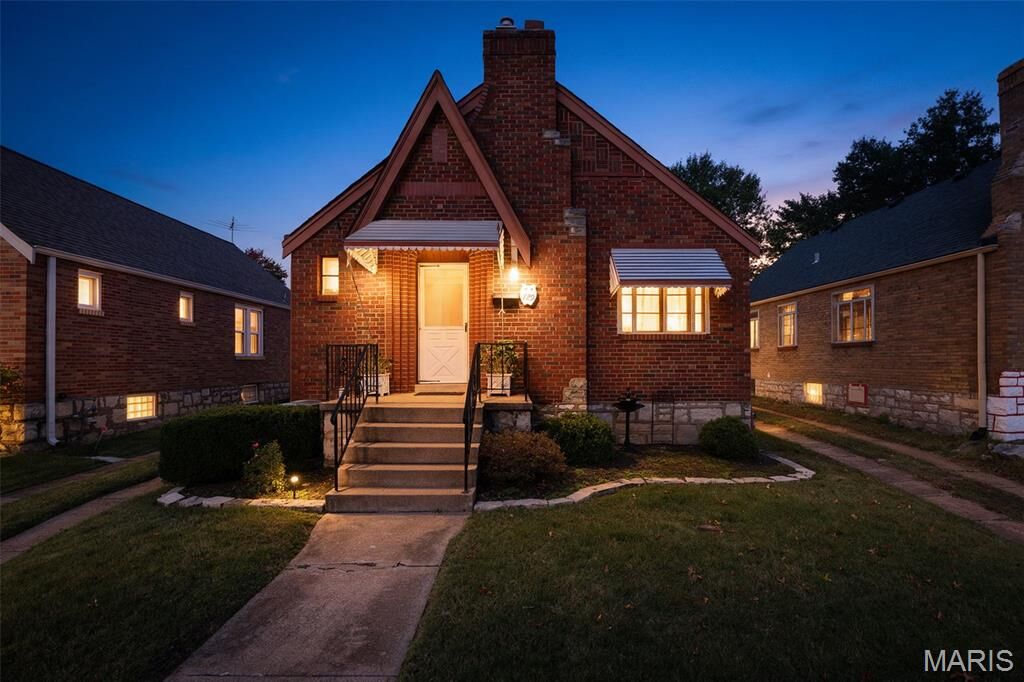
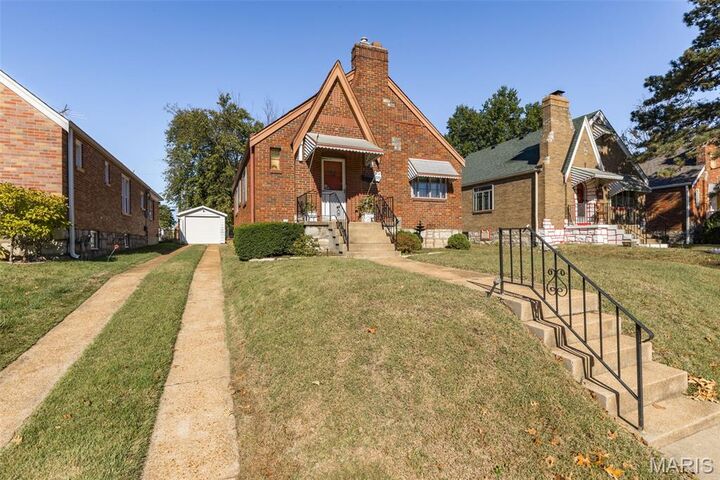
Prepare to fall in LOVE with this absolutely charming, predominantly brick, 1.5-story gingerbread home that is truly ONE OF A KIND! Overflowing with architectural character, timeless craftsmanship, and modern conveniences, this stunning 3-bedroom, 2-full-bath gem showcases the perfect blend of old-world charm and today's desirable amenities!
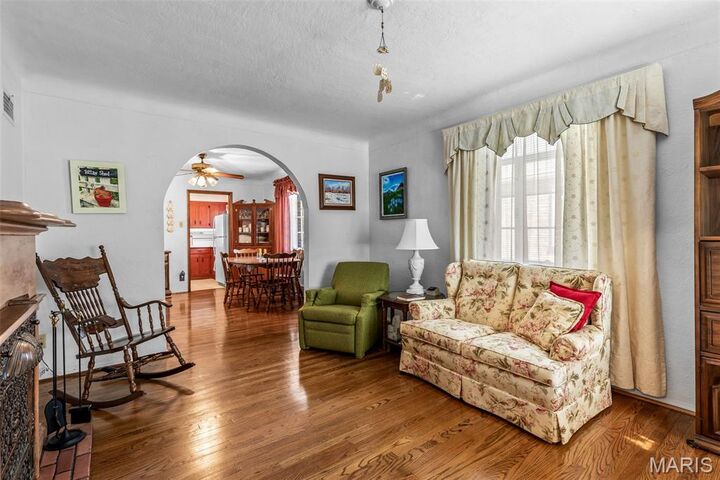
From the moment you step inside, you'll be captivated by the gorgeous hardwood flooring throughout much of the main level, graceful arched entryways, and beautiful plaster cove ceilings that showcase the craftsmanship of yesteryear!
But wait until you see the STUNNING rear addition! Bathed in natural light, this inviting space offers the perfect setting for entertaining or simply unwinding beside the cozy corner gas fireplace on those chilly fall evenings!
A beautiful oak staircase leads to the spacious second level, where an incredible opportunity awaits! Imagine having the ENTIRE UPPER LEVEL as your PRIVATE PRIMARY SUITE RETREAT! This fabulous space features skylights, a luxurious Jacuzzi soaking tub, full bath with dedicated makeup counter, an enormous closet, and your very own PRIVATE ROOFTOP DECK complete with composite decking overlooking the backyard! Morning coffee, evening sunsets, or simply relaxing under the stars—this space is something SPECIAL!
Additional highlights include a newer furnace, A/C, and water heater, updated electrical panel, and a detached 1-car garage. Step outside and enjoy the nice, level backyard featuring dedicated garden and landscaped areas with water feature—perfect for gardening enthusiasts, outdoor gatherings, or simply enjoying your own backyard oasis!
Pride of ownership shines throughout every inch of this remarkable home! Loaded with personality, distinctive architectural details, and unforgettable living spaces, this is NOT your ordinary home!
ONE OF A KIND! FULL OF CHARM! ABSOLUTELY MUST SEE, MUST HAVE!